University of Oxford and the Society of Architectural Historians of Great Britain
14-16 May 2027
This is the first conference to explore the modern era’s fascination with the Tudor period as seen in the popularity of Neo-Tudor architecture. Set amidst a discourse of ‘Vanishing England’, the ‘Mock-Tudor’ remains too easily ridiculed and dismissed as ‘serious’ Architecture. Yet outside of this professional debate the Tudor age is celebrated in other modes of production as the ‘golden age’ of King Henry VIII, ‘Good Queen Bess,’ and Shakespeare.
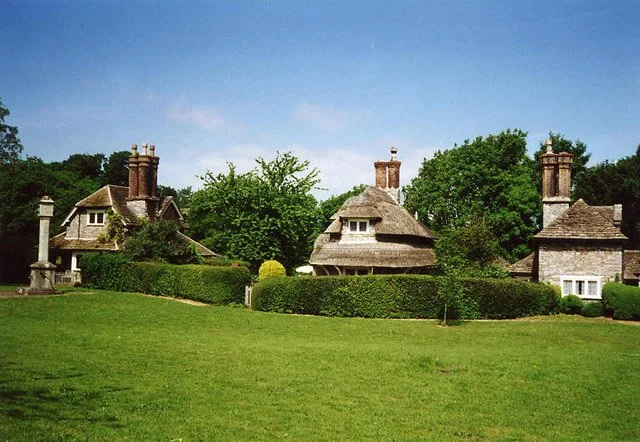
With its origins in the rusticity of the Picturesque Movement of the 18th century – epitomised in John Nash’s Blaise Hamlet - this defining element of English character expanded greatly in the nineteenth century through the Victorian ‘prodigy houses’ of Anthony Salvin and Charles Barry, such as Harlaxton and Highclere. Later it became one of the chief revivalist modes of the century associated with George Devey’s work at Ascott House, Richard Norman Shaw’s Grim’s Dyke, and others working in the ‘Old English’ style.
‘Tudorbethan’ was thus well established by the early twentieth century, promoted by journals such as ‘Country Life’, its associated publications, and architectural competitions. Typically seen in the work of architects such as H.M. Baillie Scott it then blossomed to its greatest prominence in the inter-war period as a default image of England. It was also seen in the work of many lesser known architects such as Triggs & Unsworth, and Blunden-Shadbolt, promoted through the show-houses of volume house-builders, and projected in exhibition pavilions. It became reproduced in suburban housing estates, municipal park buildings, pubs, banks, petrol stations, railway stations, electricity sub-stations and bus-shelters, to become an architecture of everyday life constructing notions of the ‘Ideal Home.’ Yet it was also employed as part of a vernacular ‘Grand Manner’ in the country houses of Lutyens and others, great department stores such as ‘Liberty’s’, ocean-going liners, and spawned a domestic Neo-Tudor of brick, stone, and tile-hanging such as Sparsholt Manor and Durford Edge. Within the architectural politics of the time such ‘Small Country Houses of today’ sat alongside their Neo-Georgian contemporaries as both a challenge and affront to Modernism.
Meanwhile the Neo-Tudor spoke to different transatlantic audiences in the United States and elsewhere through the skyscrapers of New York’s Tudor City, and the lavish homes of the new captains of industry in New England and California. In Anglophile parts of Europe, the tradition of traditional timber-framed building also held its own fascinations and diverse histories, as found in dynastic diversions such as Potsdam’s Cecilienhof Palace. Behind this all sat the colonial mechanisms of Empire that exported Neo-Tudor from Shimla in India to Sydney in Australia, stopping off in Malaysia, Sri Lanka, Singapore and elsewhere on its way.
The deadline for submissions has now passed.
Applicants will be informed of the outcome of the selection process by 31 October 2026. No further correspondence will be entered into concerning unsuccessful submissions.
Conference registration will open in Spring 2027.
More events: