The enigma of No. 67 & No. 66 explained (continued)
Bren Calver
The first half of the feature is found in Issue 22 of The Architectural Historian.
(No.66) also is not named on Goad either and, only referenced as a Pub (PH), which, had it the notoriety it once had as an ancient Medieval Inn, would still have retained its name as many others still do today. Previously above (Fig.4), I explain why this medieval pub had not retained its name because, it is seen (demolished) in the illustration by surveyor Ralph Agar (1540-1621), its replacement was also demolished in 1646 according to author T.C. Noble in his book “Memorials of Temple Bar” published in 1869, and was anyway 45 years later destroyed in the “Great Fire of 1666”, and most probably finally “subsumed” into No’s 64 and 65 for better accommodation and sanitation now in vogue.
Therefore, as I postulate the “Goad plan” in 1885 now shows old No.67 (previously on the corner of Water Lane),now called White Friars Street), now slightly cut down from 16ft to 13ft-10 inches acting as a wider surrogate building for the former medieval “Boars Head” now annotated on this map as a plain Public House (PH) at No.66. And the new No.67 Dunstan House annotated correctly as the “Daily News” on the corner next door in White Friars Street, following a new street re-numbering Postal system introduced in 1876 but, probably renumbered here by 1842. It would seem the only possible explanation for Goad annotation ambiguity, is that it was, as previously explained, only dedicated to the Insurance industry for risk assessment, not as an accurate list of insurance company subscribers. The later industry growth was beginning to soar with companies like “Sun Fire Insurance, established in 1710, that had grown by the 1790s to be amongst the dominant insurers with clients with an income of over £100,000 annually.
Therefore, this may be why some tenants like the L& NW Railways, and Charles Dickens “Daily News” the later founded in 1846, (39 years prior to Goad establishing its business in 1885) were annotated incorrectly at this now celebrious street address, while others were not. Apparently once Goad had surveyed a property for i.e, Width/ Height, number of floors, materials used for wall/Firewall construction, whether residential or industrial occupation, and included Vaults containing hazardous materials, they did not revise plans unless demanded, when a date for revision was added to the (top right -hand corner) as this plan has stuck on.
It can be seen for No.66 no Vault was added to Goad’s map legend, therefore, indicating and supporting the fact this particular building never had a Medieval Vault, as documented in the “1812 Morning Chronicle” apparently it always had as a Pub. Interestingly neither did Tompions old premises at No.67 or, a fourth floor. This is confirmed in an inventory in 1674 drawn up for the Will of Robert Fincham a Gold Smith, and used later in a sale transaction in 1676, to Thomas Tompion, a renowned London Clockmaker, and in letters sent to the tenant of No.66 by a Mr R.L. Cox, architect for Moonies Breweries in 1896, giving advanced warning for the Land Lord, of his clients application for planning permission to add a vault and a Fourth Floor to No.66, therefore, was also formal notice for his tenants to use for appeals procedures. This begs the question, if this building apparently was the original Boars Head which, I have already shown it was not, why would this Landlord having demolished a 4th Floor and somehow filled in a Vault cavity, then want to reinstate a fourth floor and a vault, unless his property was a surrogate that possessed neither a Vault or 4th Floor.
My final key observation which dispels the confusion that persists amongst sceptic’s is revealed in careful study of the following illustrations (Fig 6). These are street scenes one depicted by an unknown artist who, produced a colour painting in the 1830’s of No’s 66 - 64. Studying No.66 we see it has (revolving front doors) of which two would be hidden from view therefore four in total. The enlarged indented scrap view beside this illustration shows this clearly. There is also a sign directly above reading: 66. J.Reid. 66. Above this sign is four courses of brickwork, with two tall (four pane glass panels), above which is another sign reading: Barcley Perkins,…Entire. If one now looks at the comparison 1847 illustration by John Tallis of the same buildings, it will be noted that No.66’s front double door is different, being no longer revolving but a conventional Saloon opening doors from the centre and hinged from the side door frame, with an oblong skylight window above. Furthermore, over this different front door is a Storm Porch Moulding with plain, half round, Doric Columns supports either side all requiring a wider building, and a Lantern Gas Lamp placed central in it, above which are shorter three pane glass windows.
Therefore, this comparison of facades in both illustrations shows we are looking at modernisation in 1847 with proportions of these three buildings now wider, therefore without doubt change has happened in this terrace to cause todays No.66 previously the old corner building on Water Lane No.67, (Tompion’s former premises) to become a surrogate building for the old ‘Boars Head’, with Dunstan House being added as a new corner building to later renamed Water Lane to White Friars Street in 1844.
Fig 6: Architectural change began between 1838-43
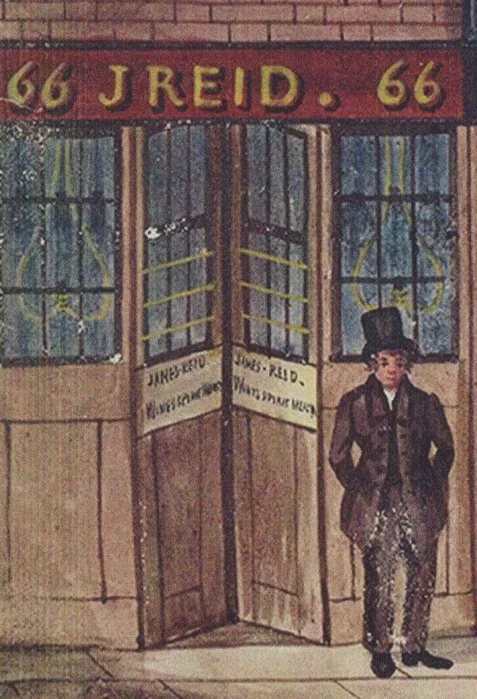
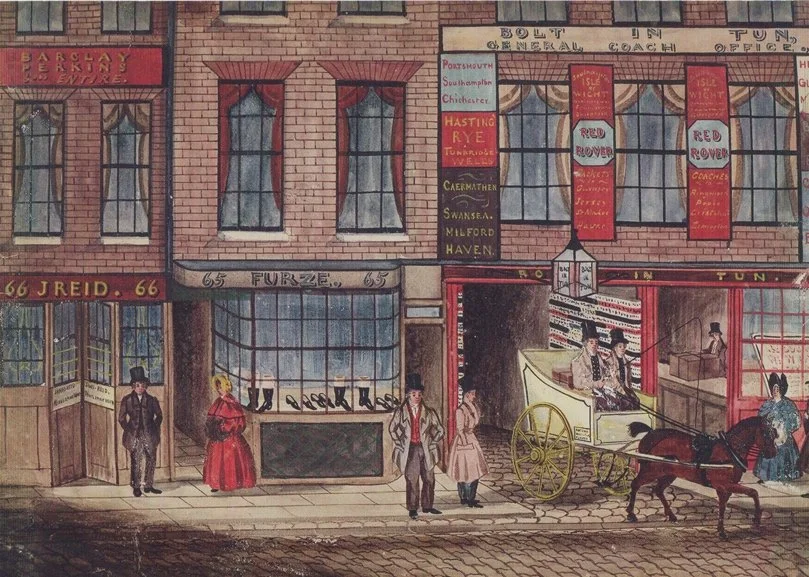
Revolving doors, with sold wood kick panels below door windows in narrow frontage.
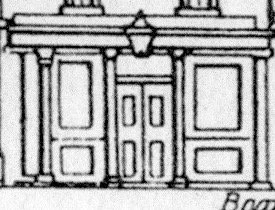
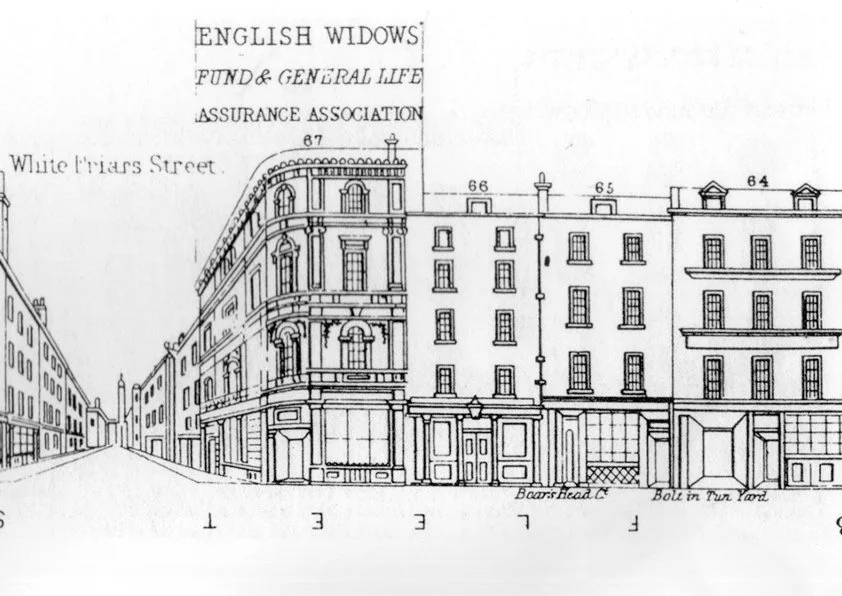
Central opening saloon opening doors with Skylight window above, with Porch Storm Moulding, and Lantern Gas Lamp.
The Architectural Historian
The Architectural Historian is a biannual magazine published by the Society of Architectural Historians of Great Britain (SAHGB).
Members receive two print issues per year and can also access digital copies via the Members' Area of the SAHGB website.